
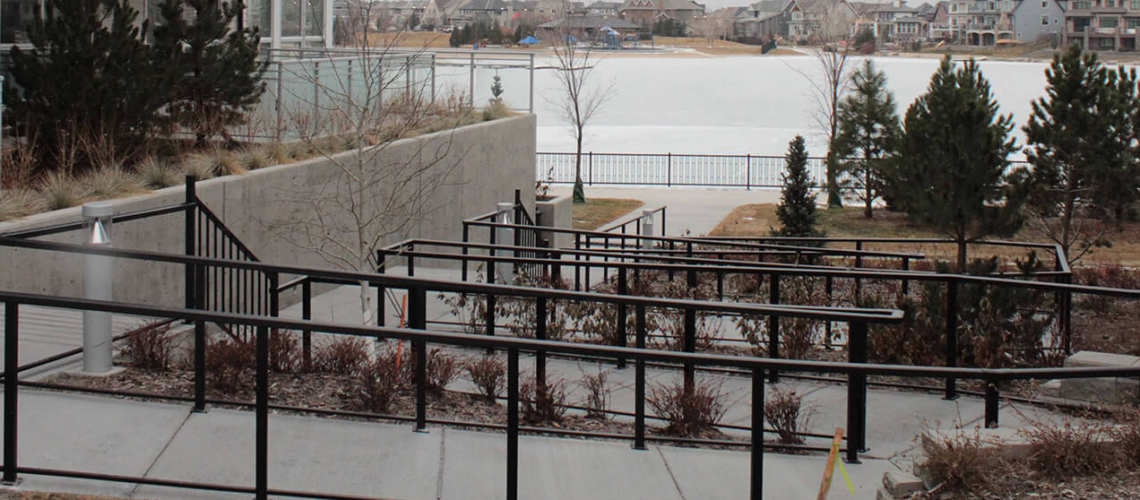

Most commercial entrances were not built for a single, level walk-up. A raised storefront, a stepped patio, or a loading-height retail pad usually needs two paths working together: a ramp for wheelchair and stroller access, and stairs for everyone else. When a property owner or contractor is told the entrance has to meet accessibility code, the real question is usually narrower: how do you combine ramp and stair railings on one approach without creating a code violation, a tripping hazard, or a redesign headache two weeks before opening day?
This guide walks through what code compliance actually requires at a combined ramp-and-stair entrance, how the two railing systems interact, what typically goes wrong, and how to plan the approach so it passes inspection the first time.
Quick Summary
- A combined ramp-and-stair entrance needs two separate, code-compliant railing systems that share a landing without blocking either path.
- Ramp handrails and stair handrails have different height, extension, and grip requirements, even though they often look identical from the sidewalk.
- Continuous handrail extensions at the top and bottom of each run are one of the most commonly missed details on commercial jobs.
- Landing size and clear width matter as much as railing height; a compliant railing on a non-compliant landing still fails inspection.
- Aluminum railing systems are common for commercial entrances because they resist corrosion, hold powder coat finishes, and can be engineered to match required grip diameters.
- Calgary’s freeze-thaw cycles and winter ice control affect ramp surface selection and handrail grip material more than most owners expect.
- Getting a site measurement and layout review before ordering railings avoids the most expensive mistakes: wrong post spacing, wrong slope, and undersized landings.
Who This Applies To and What “Meeting Code” Actually Means
Retail owners, property managers, general contractors, and home builders working on mixed-use or commercial buildings all run into this problem when a building has more than one exterior step change at the main entrance. Meeting code, in practice, means satisfying two things at once: the applicable building code (in Alberta, this flows through the Alberta Building Code, which references national accessibility requirements) and, on many commercial and public-facing projects, the accessibility design standard CSA B651, which sets specific dimensions for ramps, stairs, landings, and handrails and addresses the design of physical spaces to remove barriers to access for people with a range of physical, sensory, and cognitive disabilities.
The distinction matters because a railing that looks accessible is not the same as one that measures accessible. Inspectors check numbers, not appearance. For a full technical reference on current accessibility dimensions and requirements, see Accessibility Standards Canada’s overview of CSA/ASC B651.
Why Ramp and Stair Railings Aren’t Interchangeable
A single storefront approach often has a ramp on one side and a short stair run on the other, both feeding into the same door. It is tempting to specify one railing style for the whole entrance. That usually backfires, because ramps and stairs are governed by different measurements.
Key differences at a glance
| Requirement | Ramp Railings | Stair Railings |
| Typical handrail height | Measured vertically from the ramp surface, generally in the 865–965 mm range | Measured vertically from the nosing line of the tread, generally in a similar range but referenced differently |
| Handrail extension | Must extend horizontally beyond the top and bottom of the ramp run | Must extend beyond the top and bottom nosing, often with a different shape requirement |
| Grip profile | Continuous, graspable profile with minimal interruption at posts | Same graspable profile requirement, but interruptions at landings are treated differently |
| Guard height (where fall risk exists) | Often required in addition to the handrail if there is a drop-off | Required wherever there is a vertical drop past a defined threshold |
| Surface slope tied to railing | Directly affects required railing length and extension geometry | Not applicable; tied to riser/tread geometry instead |
Note: exact millimetre figures vary by code edition and jurisdiction. Always confirm current dimensions against the Alberta Building Code and CSA B651 for the specific project, since editions are updated periodically.
Because the two systems answer to different geometries, a combined entrance almost always needs a transition point, most often a shared landing, where the ramp railing and stair railing meet without creating a gap a person could fall through or a snag point that catches a sleeve, cane, or wheelchair footrest.
Ready to figure out what your specific entrance needs? Get a quote with real measurements instead of guesswork.
The Landing Is the Hardest Part, Not the Railing
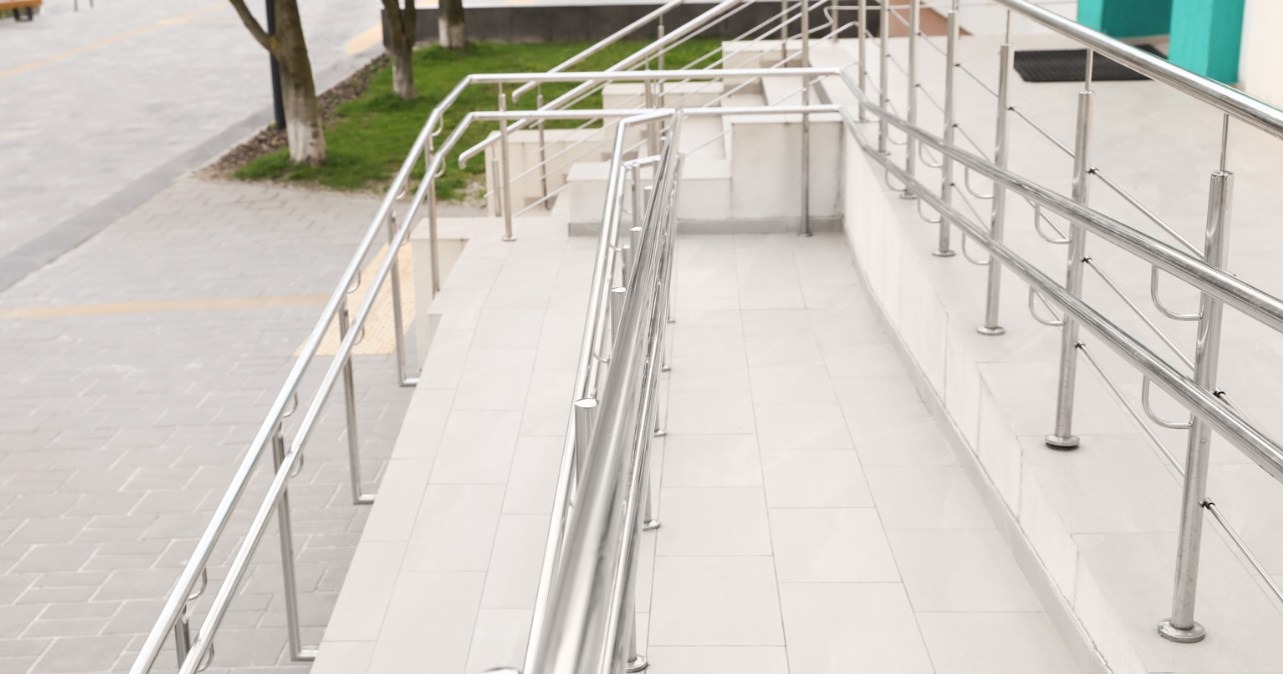
Contractors often spend their planning time on the railing spec and treat the landing as an afterthought. That is backwards. An undersized landing, sloped the wrong direction, or missing a level transition will fail inspection even if the railings themselves are perfect.
A functional shared landing at a combined ramp-and-stair entrance generally needs to:
- Provide enough clear, level space for a wheelchair to make a turn without backing onto the ramp or stair run.
- Sit at a true level plane with a limited allowable slope in any direction, so wheelchairs and pedestrians are not fighting a cross-slope while trying to stop or turn.
- Connect to both the ramp railing and the stair railing without a gap in continuous protection.
- Have a distinct edge or guard where the landing drops to the ramp or stair below, separate from the handrail itself.
If the landing was poured before railings were ordered, measure it before finalizing a railing layout. A railing system cannot fix a landing that is six inches too shallow.
An Original Framework for Planning a Combined Entrance
Below is one practical way to sequence a combined ramp-and-stair railing project so nothing gets missed between design and install. This is a planning approach, not a claim about how any specific project was run.
The 4-Point Entrance Compliance Check
1. Grade and slope confirmation. Confirm the actual rise from grade to entrance floor, not the architectural drawing figure. Site grading often shifts during construction. A ramp designed for the drawings can end up too steep once the real grade is measured.
2. Landing geometry. Confirm landing dimensions at both the top and bottom of the ramp, and at the top and bottom of the stairs, before railing posts are laid out. Mark post locations on the concrete or decking before ordering.
3. Railing continuity mapping. Walk the full path a wheelchair user and a pedestrian would each take, and mark every point where a handrail starts, stops, or changes direction. Every stop point needs a code-compliant extension or a documented reason it is not required (such as a doorway opening).
4. Material and finish confirmation for climate. Confirm the railing material, grip profile, and finish suit the local climate and expected foot traffic, particularly around winter maintenance equipment and de-icing chemicals.
Running through these four points before railings are fabricated catches most of the issues that would otherwise surface during final inspection.
Common Configurations for Combined Entrances
Most commercial properties fall into one of a few layouts. Recognizing which one applies helps narrow down the railing approach early.
- Side-by-side ramp and stairs. The ramp and stair run parallel, sharing one top landing at the door. This is the most common storefront layout and usually needs a continuous guard between the two paths in addition to the individual handrails.
- Switchback ramp with adjacent stairs. The ramp doubles back with an intermediate landing to manage a larger elevation change, while a separate, more direct stair run serves the same entrance. This layout needs the most careful handrail extension planning because there are more start-and-stop points.
- Stairs with a retrofit ramp addition. An existing stair-only entrance gets a ramp added later, often for a tenant change or accessibility upgrade. This is frequently the trickiest scenario because the existing stair railing may not meet current code and gets flagged during the same inspection as the new ramp.
Realistic Service Constraints Worth Planning Around
Combined entrance projects run into a few recurring, practical constraints that are worth accounting for at the quoting stage rather than discovering mid-project:
- Lead time on custom post spacing. Commercial entrances rarely match standard residential post spacing, so railings often need to be built to the specific layout rather than pulled from stock lengths.
- Winter installation windows. Concrete curing, welding conditions, and site access can all be affected by cold-weather scheduling, which matters for projects targeting a fall or winter opening.
- Inspection sequencing. Many municipalities want to see the landing and structural work signed off before the final railing is fixed in place, which can create a gap between rough-in and final fastening.
- Multi-trade coordination. Railings are usually the last trade on site before an opening, which means delays from concrete, framing, or glazing upstream can compress the railing install timeline.
Local Considerations for Calgary Commercial Entrances
Calgary’s climate adds a few specific factors to this planning process that are easy to overlook on paper designs:
- Freeze-thaw cycling puts repeated stress on any railing anchored into concrete. Base plate anchoring and post reinforcement matter more here than in milder climates.
- De-icing salt and sand exposure on ramps and landings accelerates corrosion on lower-quality steel hardware. Powder-coated aluminum resists this better than uncoated steel over the life of the entrance.
- Snow-clearing equipment clearance. Ramps used through winter need railing post spacing and base plate placement that do not interfere with shovels, snowblowers, or ice-melt application along the ramp edge.
- Chinook freeze-thaw ice patches on ramps make grip profile and handrail continuity especially important, since a person may need to hold the rail through the full run rather than just at the ends.
Property owners planning a Calgary entrance upgrade can review available finishes and configurations on the Features & Colours page before finalizing a layout.
Step-by-Step Checklist for a Combined Entrance Project
- Confirm current elevation and grade at the entrance with an as-built measurement, not the original drawing.
- Determine ramp slope and required run length based on that measurement.
- Confirm landing dimensions at every transition point (top of ramp, bottom of ramp, top of stairs, bottom of stairs).
- Map every handrail start and stop point and confirm extension requirements at each.
- Select railing material, grip profile, and finish suited to commercial use and local climate. The Stair & Ramp Railing product line is one option built for this kind of dual-path commercial and residential use.
- Get a formal measurement and quote before fabrication begins.
- Schedule installation around concrete curing and any municipal inspection sequencing.
- Complete a final walkthrough measuring handrail height, extension length, and grip diameter against the applicable code before calling for final inspection.
Contractors managing this on behalf of a property owner can review supply and install options through the Contractors page.
Common Mistakes on Combined Ramp-and-Stair Entrances
- Using one railing height for both the ramp and the stairs without checking that each measurement is taken from the correct reference surface.
- Skipping handrail extensions at the top or bottom of a run because the drawing did not clearly call them out.
- Undersized landings that technically meet a minimum on paper but do not allow a wheelchair to actually complete a turn.
- Gaps between the ramp railing and the stair railing at a shared landing, leaving an unprotected edge.
- Choosing a grip profile that is too wide or too narrow for a person with limited hand strength to close their fingers around.
- Ordering railings before the landing concrete is finalized, resulting in post locations that do not match the actual layout.
- Assuming an existing stair railing is grandfathered when a permit for the new ramp triggers a review of the whole entrance.
What To Do If Something Goes Wrong
If a combined entrance fails inspection or a compliance issue is found after installation, the fastest path forward is usually:
- Get the specific code section cited by the inspector, not just a general “does not comply” note. Railing corrections are almost always tied to one measurable dimension.
- Re-measure the failed element on site rather than relying on the original shop drawing, since field conditions often shift during construction.
- Separate a landing problem from a railing problem. A landing that is too small or sloped wrong needs concrete or structural correction, which is a different scope than adjusting a railing.
- Request a revised layout or quote before ordering replacement parts, especially if post spacing or extension length needs to change.
- Reschedule the re-inspection only after the correction is physically complete and measured, to avoid a second failed visit.
If the issue involves an existing railing rather than new construction, a site visit to confirm actual dimensions is generally more useful than guessing from old drawings. Request a consultation to get accurate measurements before ordering replacement or corrective railing sections.
Choosing a Railing System for a Combined Entrance
Aluminum railing systems are widely used on commercial entrances because they hold a powder-coated finish through years of weather exposure, do not rust the way uncoated steel does, and can be engineered with a consistent grip profile across both the ramp and stair sections of an entrance. That consistency matters for code compliance, since a single grip diameter used across the whole entrance simplifies both the design review and the final inspection.
For projects that need to match an existing building aesthetic, reviewing the Aluminum Picket Railing System options alongside the dedicated stair and ramp line can help keep the finish consistent across both paths at the entrance.
Frequently Asked Questions
Do commercial entrances always need both a ramp and stairs? Not always, but many jurisdictions require an accessible route wherever a public entrance has an elevation change, which often means a ramp is needed in addition to stairs. Confirm the specific requirement with the local building department for the project address.
Can one railing style be used for both the ramp and the stairs? The finish and material can match, but the height, extension, and grip requirements are calculated differently for ramps and stairs, so the layout needs to be engineered for each section separately even if it looks like one continuous railing.
What is the most common reason a combined entrance fails inspection? Missing or incorrect handrail extensions at the top or bottom of a run, along with undersized landings, are among the most frequent issues found during commercial entrance inspections.
How does Calgary’s climate affect ramp railing choice? Freeze-thaw cycling and de-icing salt exposure accelerate corrosion on lower-grade materials, which is why powder-coated aluminum is commonly used over uncoated steel for exterior commercial ramps and stairs in the region.
Who is responsible for confirming code compliance, the railing supplier or the contractor? Responsibility is typically shared. The general contractor or property owner is usually responsible for permits and final code sign-off, while the railing supplier is responsible for fabricating and installing a system that matches the confirmed measurements and specifications.
Does an existing stair railing need to be upgraded when a new ramp is added? It depends on the permit scope and local code triggers. Adding a ramp for accessibility can sometimes trigger a review of the entire entrance, including an existing stair railing, so it is worth checking with the building department before assuming the existing stairs are exempt.
How far in advance should railings be ordered for a commercial opening? Because commercial entrances usually need custom post spacing and layout, it is best to confirm measurements and place an order well ahead of the target opening date rather than waiting until the landing concrete is finished.
Conclusion
Combining ramp and stair railings on one commercial entrance is less about picking a railing style and more about making sure every measurement, from grade to landing to handrail extension, lines up with code at every transition point. The projects that avoid delays are the ones where the landing and railing layout get confirmed on site before fabrication starts, not after a failed inspection.
Ready to plan a compliant ramp-and-stair entrance for a Calgary storefront or commercial property? Contact McLean Railings for a site measurement and a detailed quote. Our team works with contractors, property managers, and home builders to spec railing systems that fit the actual site conditions, not just the drawings.